Heat management during glass polishing
Build a temperature map, measure repair and reference zones, control friction and solar loading, interpret infrared readings, and pause before thermal stress becomes glass failure.
Friction changes the pane while you work
Mechanical restoration removes or refines a thin surface layer. Abrasive contact also creates heat. The dangerous condition is rarely a single dramatic temperature reading. It is a hot worked area beside cooler glass, an edge held by a frame, a shaded band beside sunlit glass, or a laminate that reaches its own material limit.
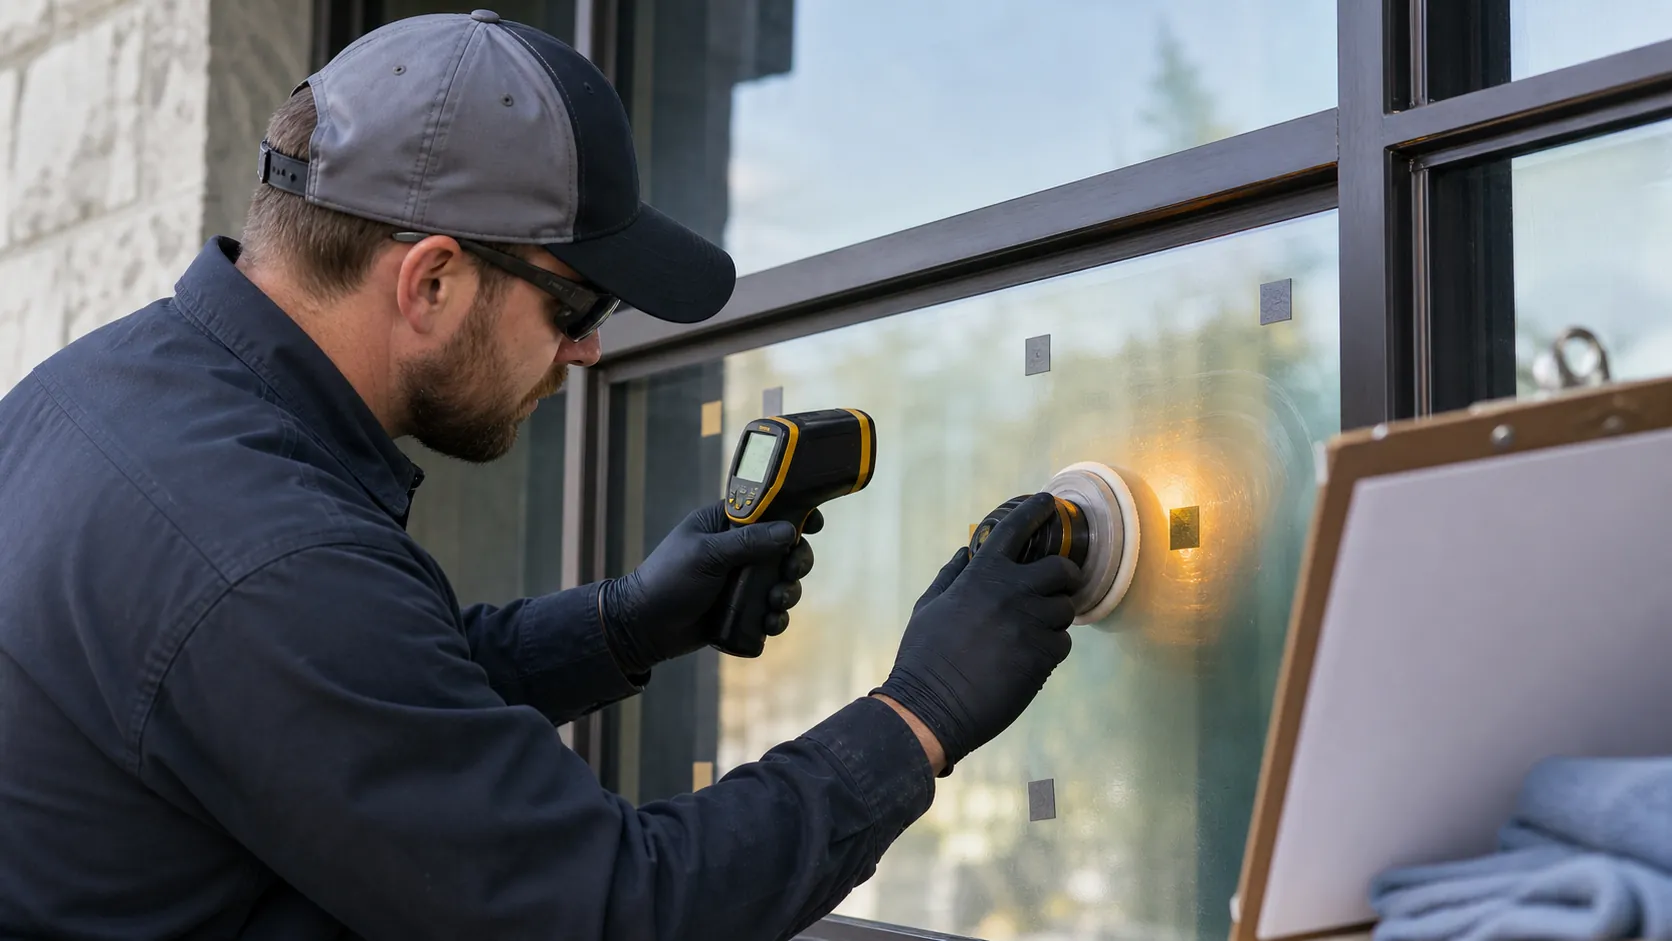
A thermal plan belongs in the test-panel procedure. Identify the glass construction, coating location, edge condition, exposure, restoration system, and temperature controls before expanding the repair.
Begin with a thermal map
Number the pane and sketch its frame, edges, damage, shading, vents, mullions, and nearby heat sources. Select repeatable measurement points:
- the center of the repair
- the leading edge of the active tool path
- glass just outside the worked area
- a stable reference area on the same lite
- the closest edge or corner when safely measurable
- a shaded and sunlit point when exposure differs across the pane
Record ambient conditions and the initial readings before the tool touches the glass. Repeat the same sequence at planned intervals. A grid drawn on a photograph or pane diagram is more useful than a list of temperatures with no location.
Identify what the thermometer is reading
Infrared instruments infer surface temperature from emitted infrared energy. Glass is transparent at some wavelengths and reflective at others. Reflections, angle, distance, spot size, surface treatment, residue, sunlight, and the instrument's emissivity setting can affect a reading.
Use one suitable instrument with a consistent distance and near-normal angle. Confirm that its measurement spot fits inside the target area. Keep the lens clean. Compare repeatable points rather than chasing every small fluctuation. If a temporary target or contact check is allowed by the restoration and glass manufacturer, validate the method before production. Never place an adhesive, coating, or probe on a functional surface without compatibility approval.
Separate temperature from temperature difference
The repair-zone temperature matters, but so does the difference between that zone and the surrounding lite. A moderate reading can still be concerning if the adjacent edge is much cooler. A laminated assembly also has interlayer and sealant limits that are not described by the glass surface difference alone.
GlassRenu publishes the following advisory values for work performed with its system. Treat them as manufacturer-specific controls and confirm the current procedure, product construction, and project requirements. They are not universal limits for every polishing process or glass product.
| Construction in the GlassRenu advisory | Published temperature control |
|---|---|
| Annealed | Maximum increase of 80°F above the reference condition |
| Tempered | Maximum increase of 120°F above the reference condition |
| Laminated with annealed glass | Maximum increase of 80°F and maximum temperature of 145°F |
| Laminated with tempered glass | Maximum increase of 120°F and maximum temperature of 145°F |
Use the lower applicable control when the construction is uncertain or another component has a stricter limit. Unidentified glass is a reason to pause the restoration scope, not to guess at the most tolerant category.
Control the sources of heat
Tool speed, pressure, abrasive stage, pad loading, dwell, path overlap, repair size, and uninterrupted run time all affect frictional heat. Sun adds another load. Dark tint, ceramic paint, an exposed coating, interior blinds, partial shade, and a nearby heat register can produce uneven starting conditions before polishing begins.
Define a pass by area and time. Keep the tool moving in the system pattern, inspect the pad, and clear spent material as directed. Do not bear down to make a slow stage finish faster. A loaded pad can cut poorly while continuing to generate heat.
Schedule exposed elevations around stable conditions when practical. A pane that moves from morning shade into direct sun during the repair needs a new baseline. Temporary shading may help only if it does not create a sharp cool boundary, change access safety, or conflict with the equipment procedure.
Plan the pause before you need it
Set a warning level below the applicable stop limit. At that point, lift the tool, note the reading and location, inspect the pad and glass, and allow the pane to cool naturally under controlled conditions. Continue monitoring the repair zone and reference area until the trend stabilizes.
Do not spray cold water onto hot glass, pack it with ice, or place a cold metal tool against it. Rapid local cooling can increase the thermal difference you are trying to reduce. If the manufacturer's system uses liquid during a particular stage, follow that exact procedure rather than inventing an emergency quench.
Edges and existing damage deserve their own checks
Glass edges can contain chips, shells, vents, setting contact, inclusions, and damage hidden by the frame. Thermal stress often concentrates near a constraint or flaw. Inspect accessible edges under safe conditions before the test, and stop if a crack, running check, unusual sound, edge movement, or new optical change appears.
Laminated glass needs extra restraint. The surface can remain intact while excess heat affects an interlayer, edge, coating, sealant, or nearby applied film. Confirm construction from records where possible. Do not infer laminated versus monolithic glass only from appearance.
Watch optical quality as well as temperature
A repair can remain below a thermal control and still become unacceptable. Excessive dwell or uneven removal may produce a lens, wave, halo, transition ring, or change in reflected lines. Inspect the dry test area from fixed positions during the work. Temperature logging does not replace visual and optical acceptance.
The job record should include pane ID, glass construction, system and stages, ambient conditions, sun and shade, measurement instrument, point map, timed readings, pauses, pad changes, visual observations, and final acceptance. If a temperature trend accelerates unexpectedly, stop and diagnose before the next pass.
Professional glass restoration controls removal and heat together. The repair is complete only when the surface correction, optical result, and pane condition all remain within the agreed process.